Exterior character
Adapt the exterior finish palette to complement the surrounding property.

Model 02 · Balanced versatility
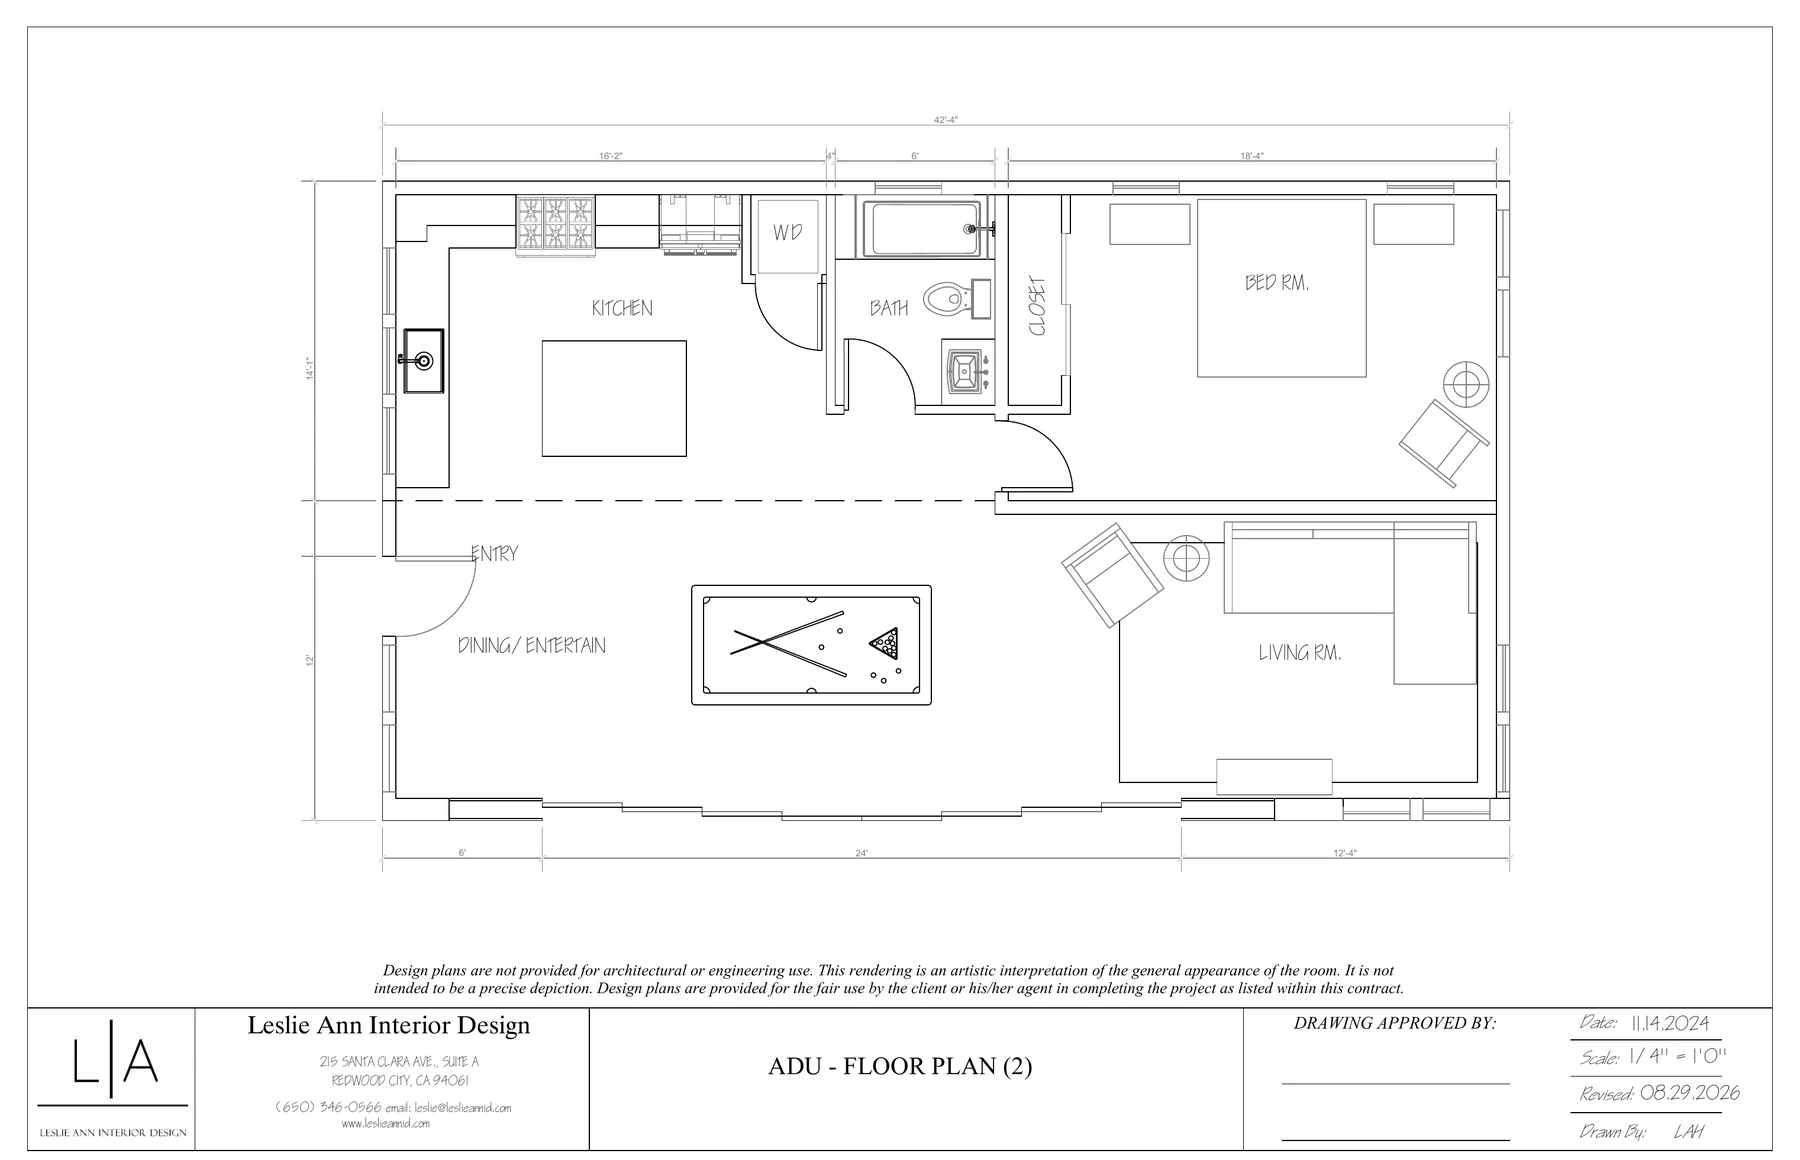
The Cypress balances a generous entertaining area with a private bedroom suite, creating a versatile ADU for guests, work, recreation, or longer-term living.
Designed for everyday use
Floor plan
Living experience
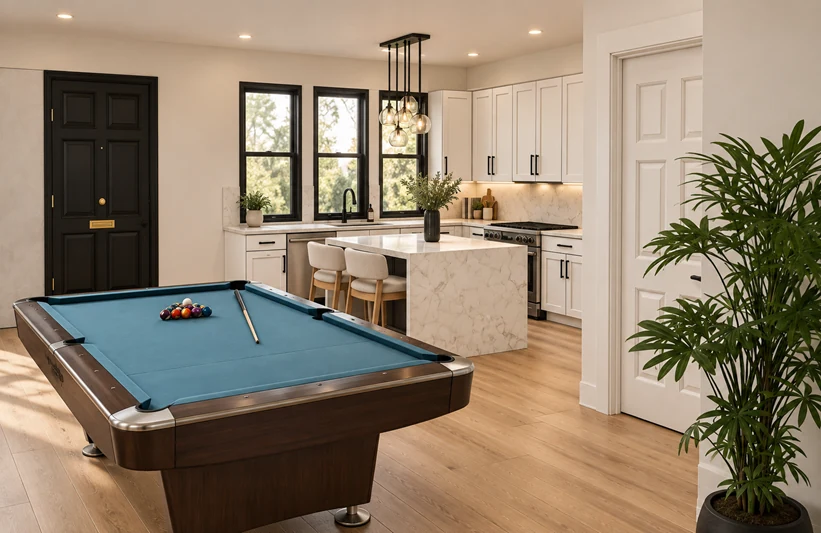
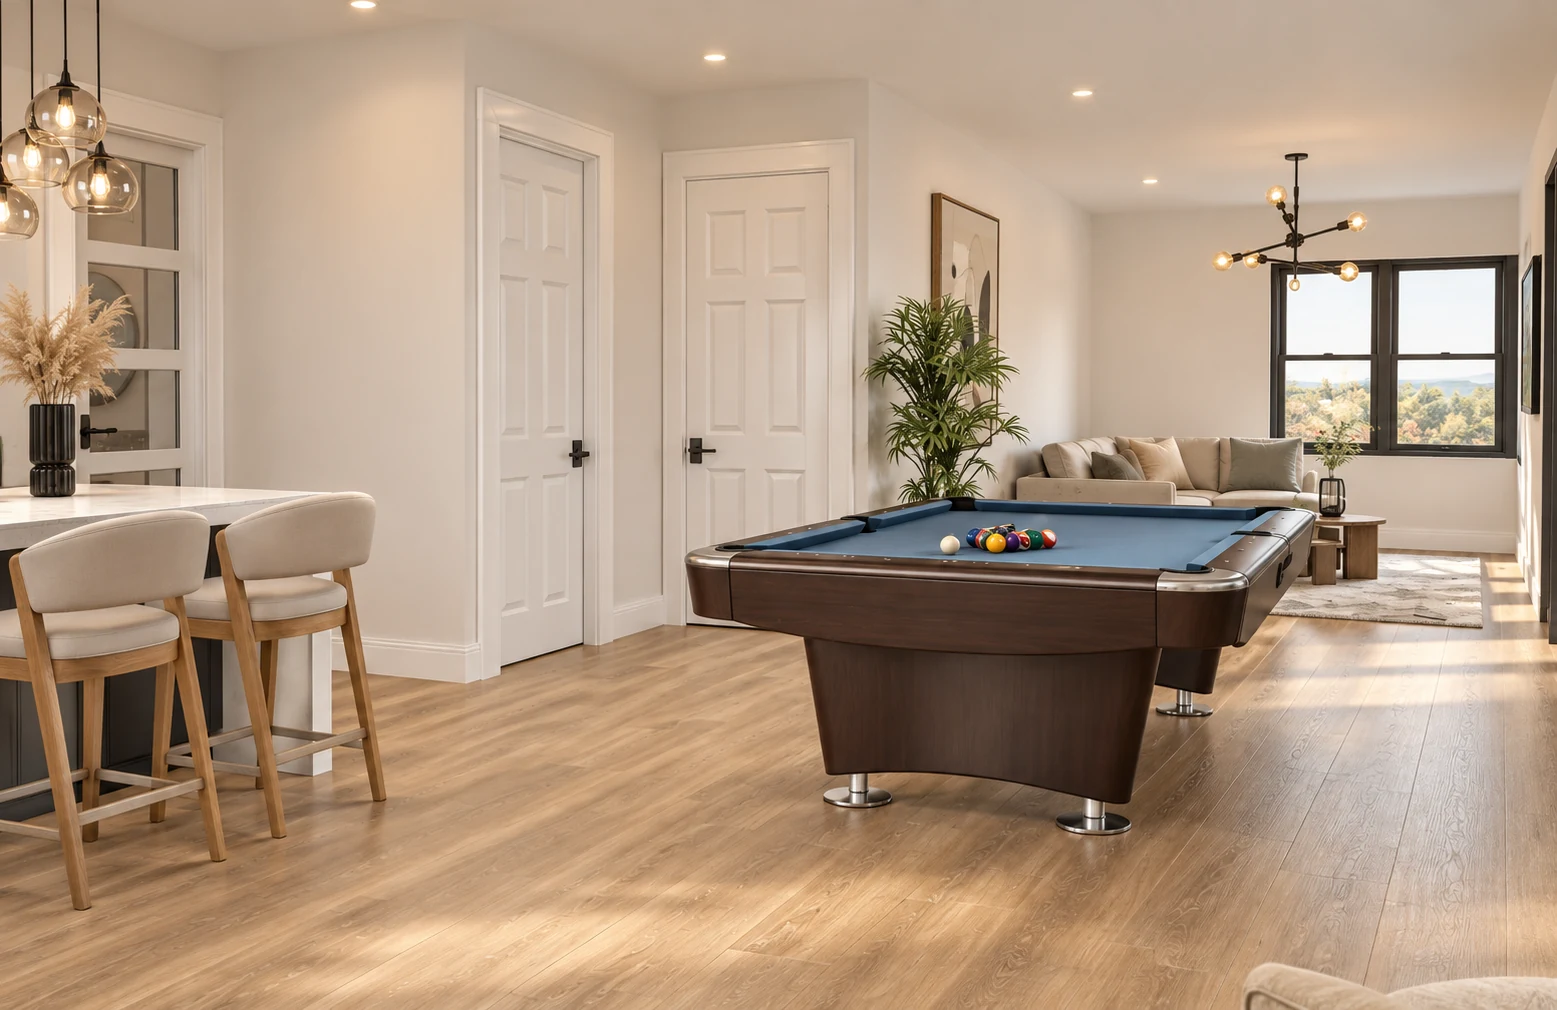
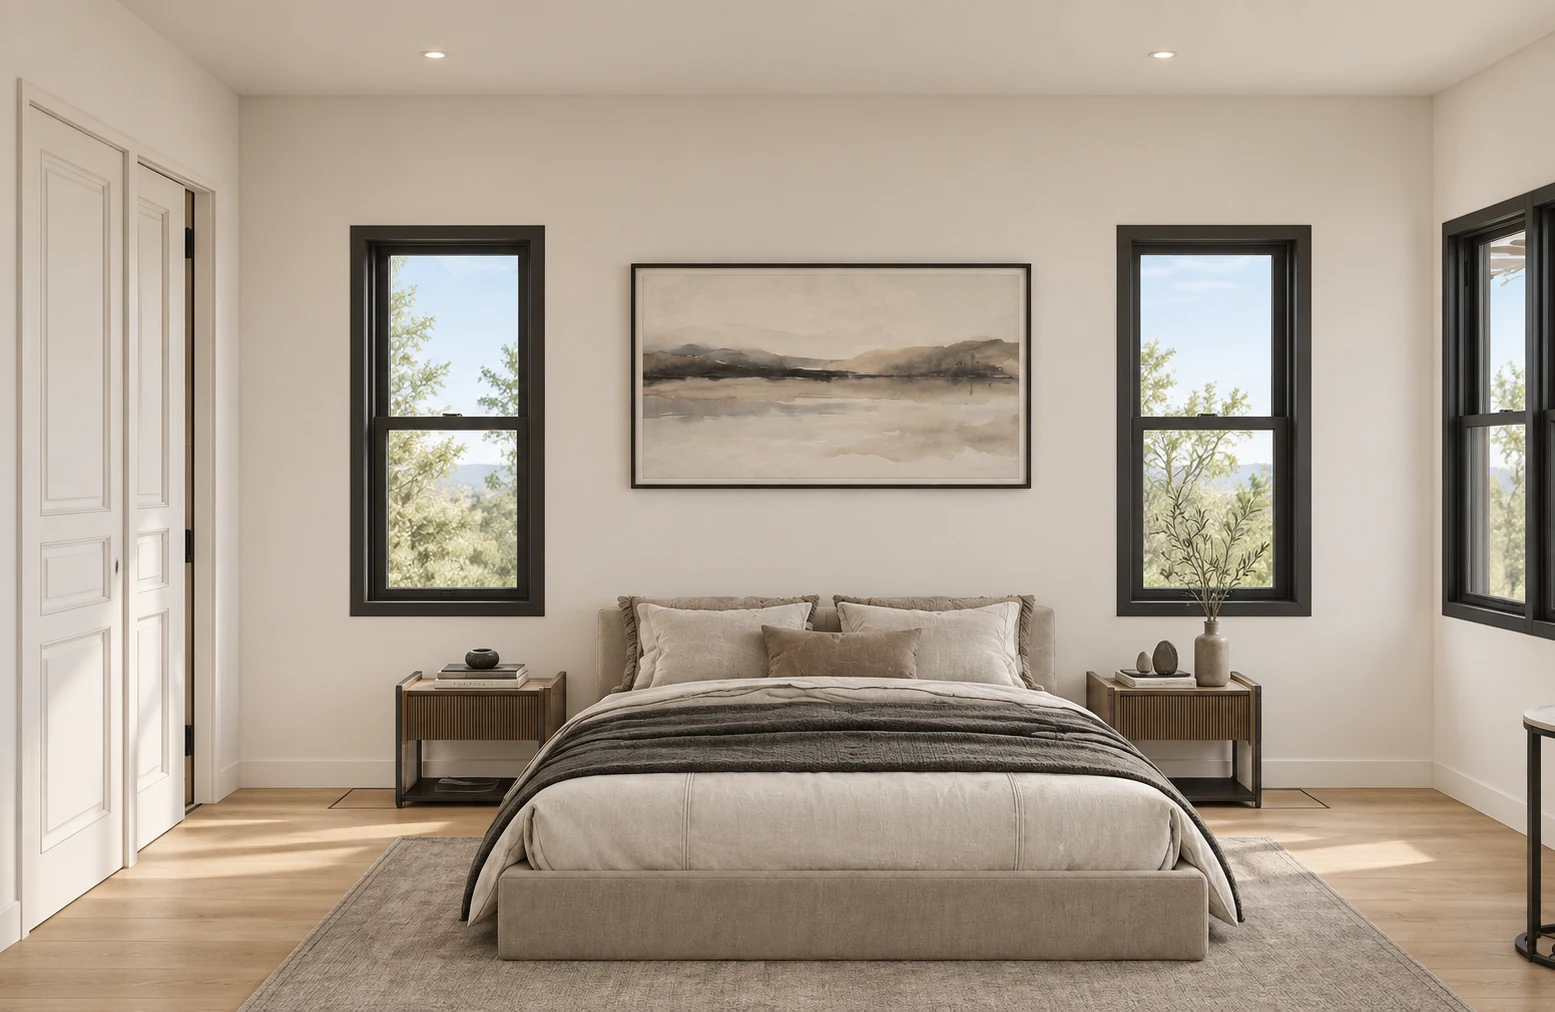
These images illustrate the character and lifestyle direction of the Abbott Brothers collection. Final imagery can be refined as model-specific photography becomes available.
Make it yours
Abbott Brothers works with you on the selections that shape how the finished ADU looks and feels, while coordinating the path from site preparation through delivery and furnishing.
The Cypress
Start a conversation with Abbott Brothers about your site, intended use, and project goals.
Request a Quote